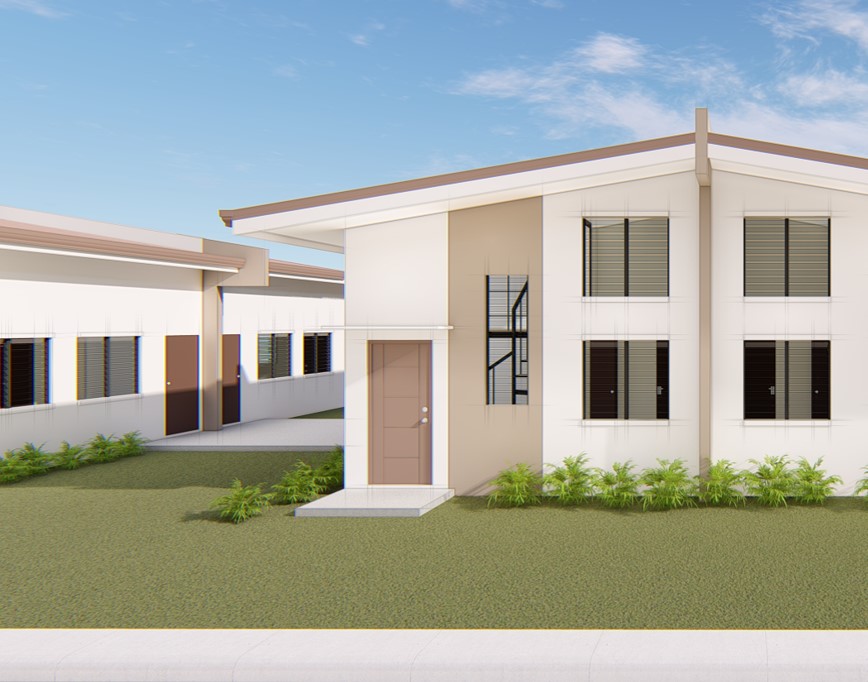
Queenie 72 - Basic with Loft
All basic features plus an additional loft space for extra versatility.
Pricing Details
- All Basic Package features
- Loft area – using marine plywood for flooring on galvanized tubular joist
- Stairs – marine plywood on tubular galvanized iron
- Additional loft space (18.50 sqm)
- Total floor area: 45.50 sqm
wall
150mm thick solid concrete - firewall, 100mm thick solid concrete - exterior wall
flooring
150mm thick solid concrete floating foundation, 300mm thick solid concrete wall footing, Floor finish - Plain cement finished
roofing
Hi-Corrugated Colored Roofing with C-purlins
windows
Jalouplus window
doors
Main entrance: Panel Type Door with Doorknob Kwikset or Approved Equal Brand, Service Area: Flush Type Door with Doorknob Yale or Approved Equal Brand, T & B: Flush Type Door with Doorknob or Approved Equal Brand
finishing
Exterior walls – Industrial finished, Exterior Front Wall - Painted finished (Boysen Paints or Approved Equal Brand), Interior Perimeter Wall – Industrial finished, Movable Kitchen working table with single stainless sink
toilet
T & B: Ceramic floor tiles, Water Closet: Water Closet with Flush Tank – HCG or Approved Equal Brand
plumbing
Faucet for kitchen, T & B, and Service Area, Sanitary lines – Emerald PVC or Approved Equal Brand, Water lines – PPR Lamco pipes or Approved Equal Brand
electrical
Lighting Fixtures – Royu or Approved Equal Brand, Convenience outlet – Royu or Approved Equal Brand, Wiring – Phelps Dodge or Approved Brand
garage
Provision for Carport Slot, Porch (1.00m. x 2.00m.) with concrete floor finished
landscape
Provision for Plant box, Provision for Landscaping
excluded
Interior & Exterior Ceiling, Partition & Loft, Interior & Exterior painting